
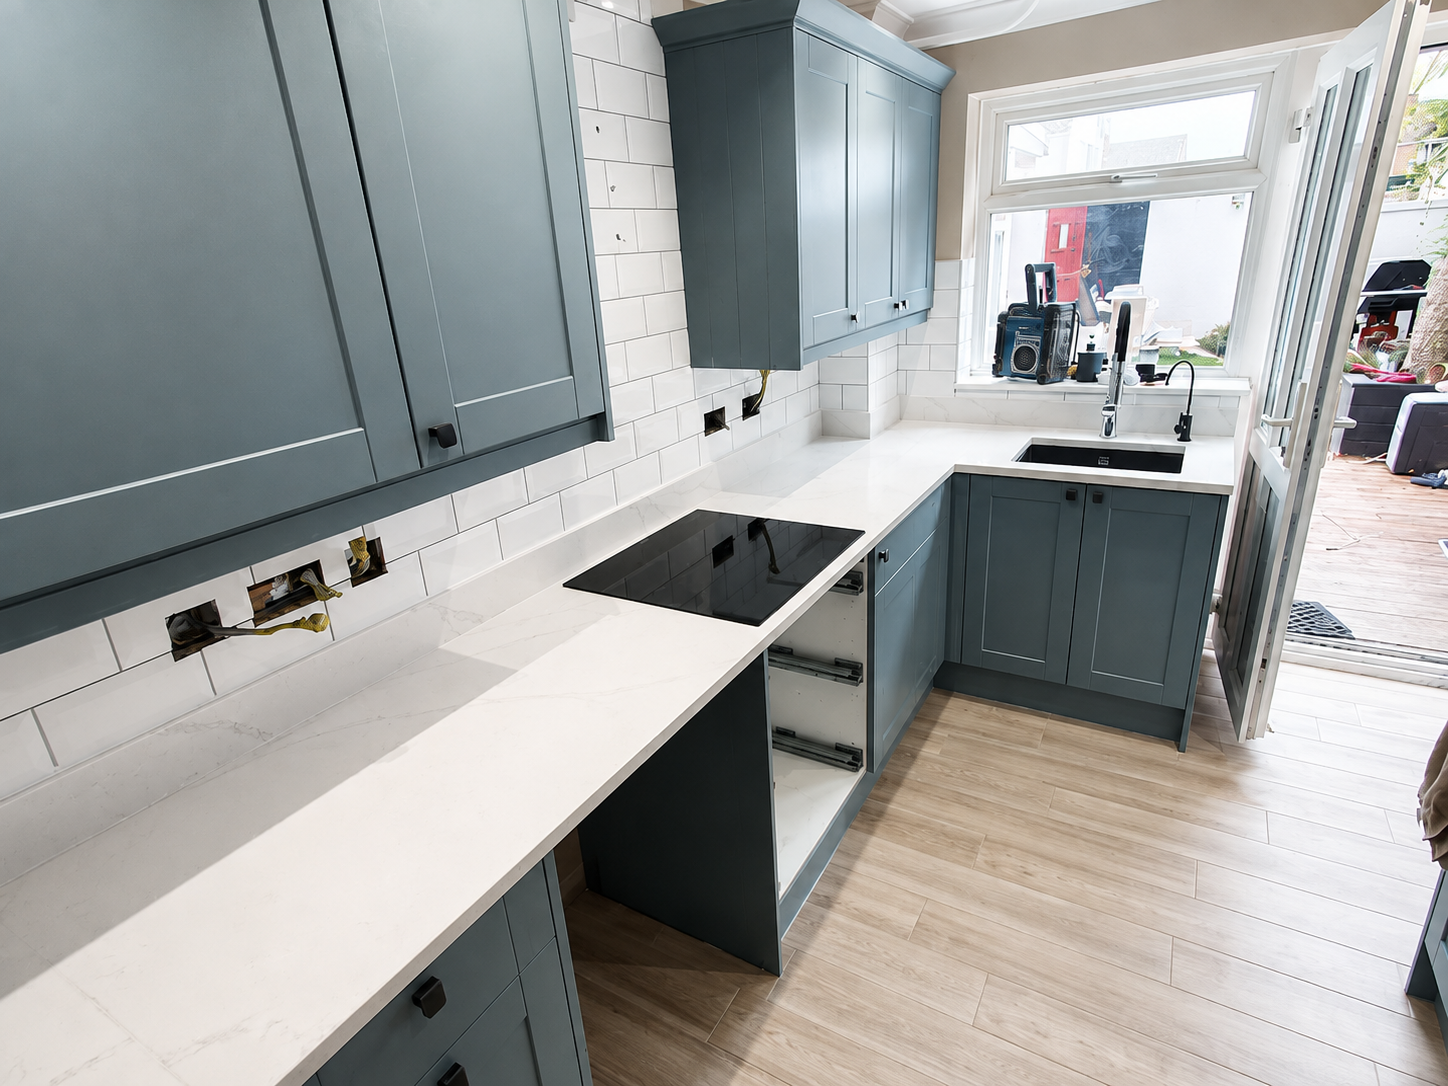
How to plan a bathroom tiling layout
A good bathroom layout is planned around the features you notice most: the bath or shower, vanity, niches, corners and the first view through the door.
Start with the focal points
Before fixing begins, decide which walls and features should look most balanced. Centring a layout blindly on the room can create poor cuts around the areas that matter most.
Shower niches, concealed valves and vanity units should be coordinated with tile joints wherever practical.
For anyone researching bathroom tiling layout, the most useful approach is to look at the practical conditions behind the finish rather than treating the job as a single generic task. The layout should start with the features people notice first, such as the shower wall, bath, vanity, niche and main doorway view. Centering every wall independently can create misaligned joints and awkward cuts where surfaces meet. Sanitaryware positions, concealed valves, mirrors and furniture should be coordinated with the tile grid where practical. A strong layout balances the whole room rather than optimizing one isolated wall. This is where an experienced tiler can add value: not by using more technical language, but by checking the details that affect the finished surface and explaining the options before work is committed. For a homeowner, the practical test is simple: the proposed method should make sense for the exact room, the chosen tile and the way the area will be used, rather than relying on a one-size-fits-all rule.
Key points
- Main view from the doorway
- Shower and bath edges
- Niches and shelves
- Vanity and mirrors
- External corners
Think about cuts early
Small slivers at ceilings, floors or corners can make an otherwise accurate installation look poorly planned. Setting out allows the tile grid to be adjusted before adhesive is mixed.
Where wall and floor joints can align neatly, the room often feels more considered, although the exact layout depends on tile sizes and room geometry.
The specification also needs to work as one system. That means the tile, substrate, preparation products and installation method should be considered together. Narrow slivers at corners, ceilings or visible edges usually indicate that the grid could have been adjusted before fixing. Tile dimensions should be checked from actual boxes because nominal sizes and grout joints affect the final module. Floor and wall joints can sometimes align, but forcing alignment can create poor cuts elsewhere. Dry setting-out is the right time to compare alternatives before adhesive commits the design. This is where an experienced tiler can add value: not by using more technical language, but by checking the details that affect the finished surface and explaining the options before work is committed. For a homeowner, the practical test is simple: the proposed method should make sense for the exact room, the chosen tile and the way the area will be used, rather than relying on a one-size-fits-all rule.
KB Tiling tip
Dry-plan the most important wall before committing to the full layout.Grout and trim choices
Grout colour changes the visual weight of the grid. A close colour match creates a quieter surface, while contrasting grout emphasises every joint.
Trim profiles, mitred corners and silicone colours should be selected as part of the design rather than left until the end.
Good setting out and early decisions usually make the finished result easier to control, because problems are cheaper to solve on paper than after fixing has started. Grout colour changes how strongly the grid reads, so it should be considered alongside tile layout rather than as an afterthought. External corners may use metal trims, mitred tile edges or other details depending on the tile and design. Silicone and movement joints should be planned in corners and changes of plane. The transition between tile and paint or other finishes should look deliberate. This is where an experienced tiler can add value: not by using more technical language, but by checking the details that affect the finished surface and explaining the options before work is committed. For a homeowner, the practical test is simple: the proposed method should make sense for the exact room, the chosen tile and the way the area will be used, rather than relying on a one-size-fits-all rule.
Common mistakes to avoid
Most avoidable problems begin with an assumption that was never checked. Common examples include starting on the easiest wall instead of planning the whole room, allowing tiny cuts beside a bath, niche or door reveal, and forgetting that grout joints change the overall dimensions. Each can look minor at the planning stage, yet any one of them can change the layout, the amount of preparation or the time needed to complete the work. The safer approach is to surface those decisions early and write them into the agreed scope. That gives the installer a clear standard to work to and gives the client something meaningful to compare when reviewing quotations.
Other mistakes are more likely to show up once work is under way: placing a niche without considering tile courses, choosing trims after the tile thickness is known too late, and trying to align every joint even when room geometry makes that visually worse. These are not reasons to overcomplicate a straightforward tiling project. They are reminders that a durable finish depends on a chain of small decisions being made in the right order. If something important changes after the work starts, stop and reassess the effect on materials, preparation, finished levels and programme rather than forcing the original plan to fit a different situation.
Key points
- starting on the easiest wall instead of planning the whole room
- allowing tiny cuts beside a bath, niche or door reveal
- forgetting that grout joints change the overall dimensions
- placing a niche without considering tile courses
- choosing trims after the tile thickness is known too late
- trying to align every joint even when room geometry makes that visually worse
A sensible way to plan the work
A sensible sequence keeps the project understandable. Start by record the room dimensions and finished fixture positions, then choose the primary focal wall and viewing direction. Once those basics are known, measure the actual tile and intended joint. That order matters because design choices are easier to judge when the physical condition of the room is already understood. It also reduces the chance of buying materials for a layout that later has to change. Before fixing starts, the client and tiler should be able to describe the intended finish, the preparation included and the main details that need particular attention.
From there, test vertical and horizontal starting points, coordinate niches, valves, corners and transitions, and finally mark the agreed setting out before fixing begins. Keeping this sequence visible is especially useful on renovations where several trades are involved. Tiling often sits between preparation work and final fitting, so unclear responsibility can create delays. A short written scope, a few marked setting-out lines and photographs of concealed preparation can be more valuable than a long informal conversation because everyone can refer back to the same decisions.
Key points
- record the room dimensions and finished fixture positions
- choose the primary focal wall and viewing direction
- measure the actual tile and intended joint
- test vertical and horizontal starting points
- coordinate niches, valves, corners and transitions
- mark the agreed setting out before fixing begins
Questions worth asking before work begins
A good pre-start conversation should answer practical questions rather than simply confirm a date. Ask: Which wall is the main focal point? Where will the smallest cuts appear? Can niche edges line up with tile joints? Clear answers help separate what is included from what is assumed. They also make it easier to identify where another trade, supplier or product manufacturer needs to provide information before the tiler can proceed.
It is also worth asking: Will wall and floor joints align naturally? What trim or corner detail will be used? Where will silicone and movement joints be visible? The aim is not to interrogate the installer; it is to make the scope transparent. A professional response should explain the reasoning in plain English and, where a product-specific decision matters, point back to the relevant manufacturer's instructions. That is a stronger basis for a project than relying on a vague promise that everything will be 'fine'.
Key points
- Which wall is the main focal point?
- Where will the smallest cuts appear?
- Can niche edges line up with tile joints?
- Will wall and floor joints align naturally?
- What trim or corner detail will be used?
- Where will silicone and movement joints be visible?
What this means for projects in Essex
Bathroom renovations in essex frequently involve fitting new sanitaryware into existing room dimensions, so the tile layout has to work with features that may not be perfectly centred. In smaller en-suites, even a shift of half a tile can materially improve cuts around a shower tray or vanity.
Agreeing the main visual priorities with the tiler before fixing is one of the simplest ways to avoid disappointment. KB Tiling Essex works with domestic and commercial tiling projects across Chelmsford, Essex and surrounding areas, so local planning is less about inserting place names into a page and more about understanding the practical conditions of real properties and sites. If you are comparing options for bathroom tiling layout, use local examples as context, but make the final decision around your own substrate, tile, room and specification.
Frequently asked questions about bathroom tiling layout
Should bathroom tiles be centred on the wall? Sometimes, but not automatically. The best starting point is the one that creates balanced visible cuts and works with focal features across the whole room.
Should grout lines line up with the shower niche? Where practical, aligning niche edges or shelves with tile courses can look cleaner, but the niche position and tile dimensions must work together.
Do wall and floor grout lines need to match? No. Alignment can be attractive, but it should not be forced if it creates poor cuts or compromises the layout elsewhere.
When should the layout be decided? Before fixing starts and ideally before final niche or feature positions are locked in.
How can I preview the layout? Ask for key starting lines to be marked on the wall or floor and discuss the expected cuts at the main edges before installation.
Final planning checklist
Before committing to the work, review the project in one pass. Confirm the substrate, tile specification, layout, preparation, installation materials, grout or joint details, access and programme. If the project involves bathroom tile layout, shower tile layout or tile setting out, make sure those choices are reflected in the written scope rather than left as verbal assumptions. Keep product names and batch information where relevant, retain a small project record, and store sensible spare material after completion. These simple habits make future maintenance or local repairs much easier.
SEO searches often reduce a tiling decision to one phrase, but a real installation is always more specific. Someone searching for bathroom tiling layout may be asking about cost, suitability, preparation, appearance or long-term maintenance at the same time. The best answer is therefore the one that connects those questions instead of repeating a keyword. Use this guide as a framework, then confirm the exact method for your room with the installer and the manufacturers of the products being used.
One useful point to pause on is any detail that changes the proposed system rather than just the appearance. If you discover allowing tiny cuts beside a bath, niche or door reveal, if the chosen product changes, or if the answer to “Which wall is the main focal point?” is uncertain, get that clarified before continuing. The same applies when bathroom tile layout or bathroom grout lines introduces a requirement that was not part of the original brief. A short delay to confirm the substrate, product data or finished level is usually easier to manage than removing completed work later. Keep decisions proportionate: not every small variation needs a redesign, but anything affecting adhesion, movement, waterproofing, safety, access or the visible setting-out deserves an explicit decision and, where relevant, confirmation from the product manufacturer.
Final word